

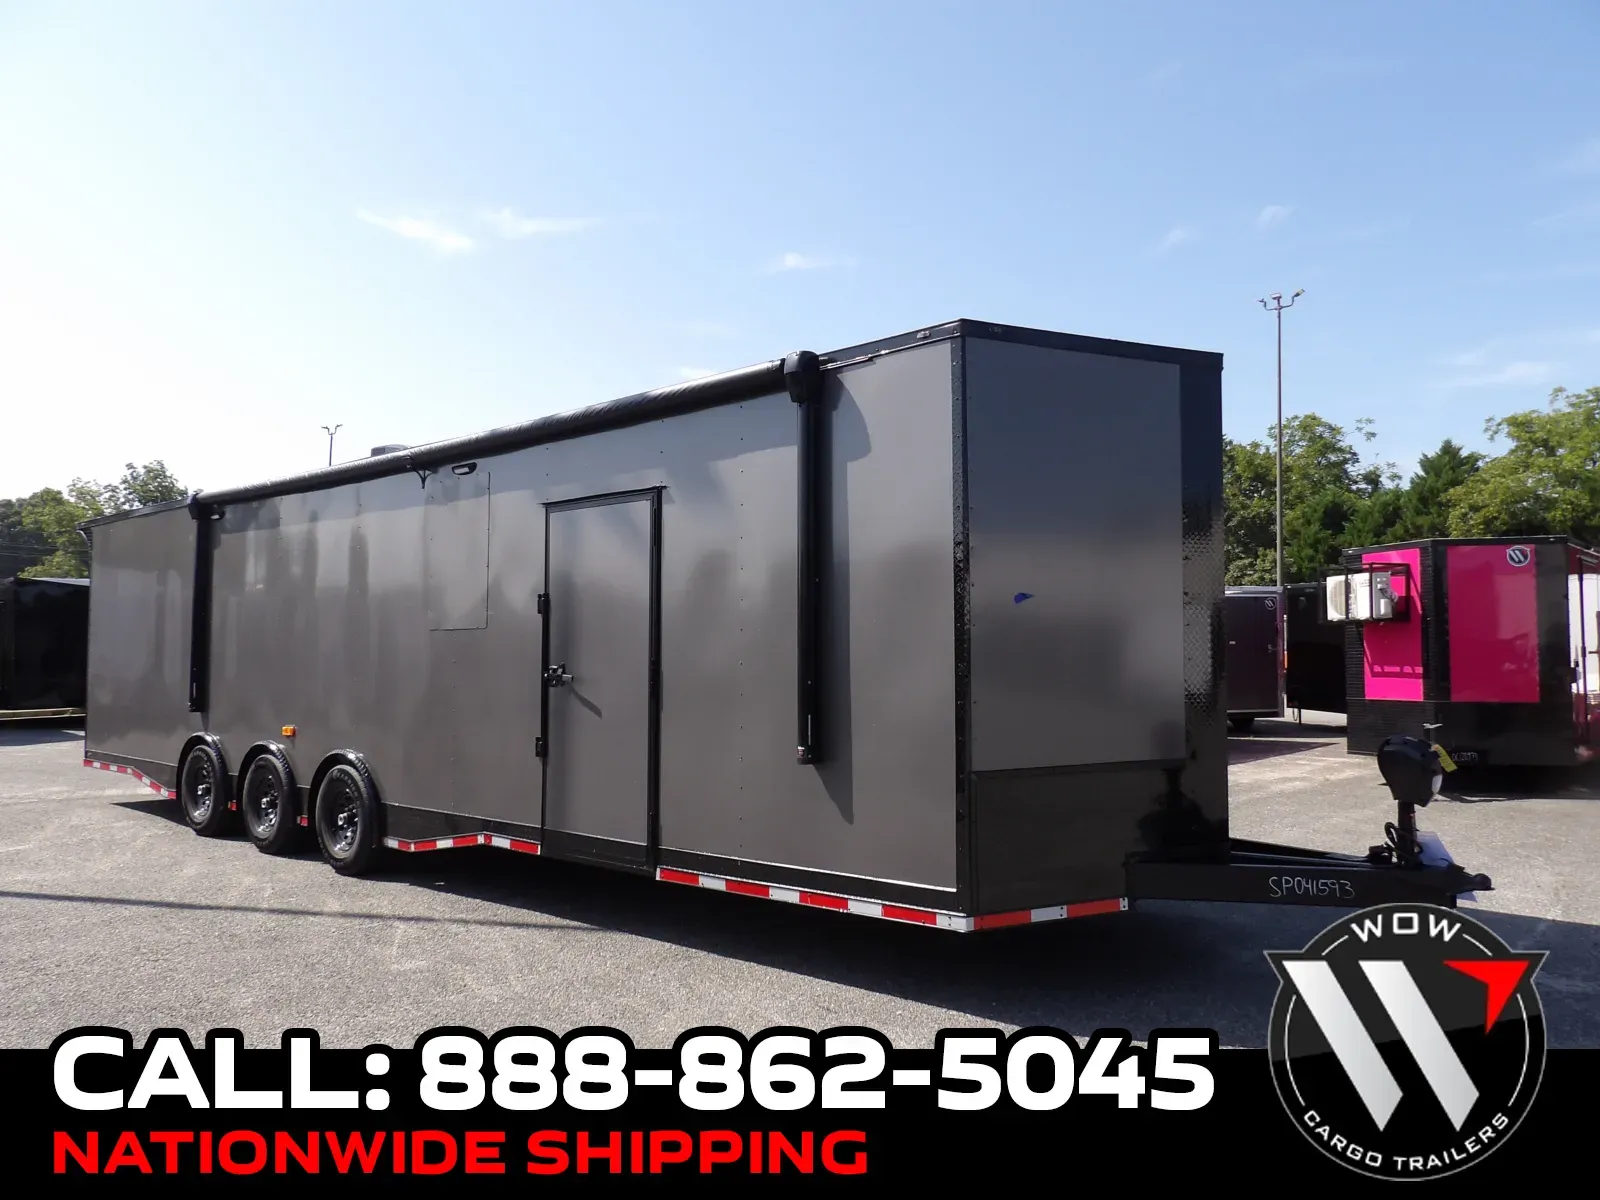
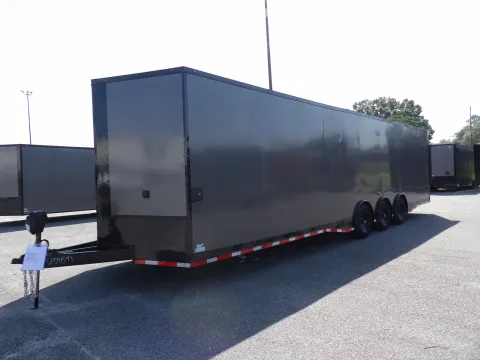
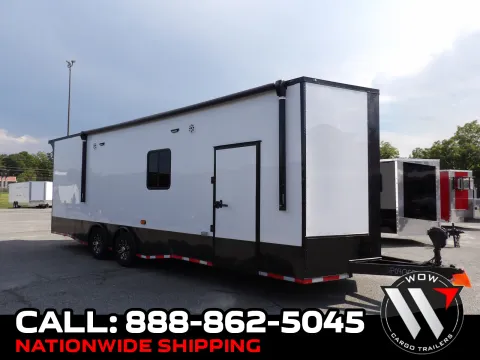
- (2) 30”X30” Windows ***FRAMED OUT ONLY*** (see drawing)
- (4) 110V OUTLETS TOTAL (2-FRONT 2-REAR)
- (4) 23’ ROWS OF RECESSED E-TRACK*
- .080 SIDING*
- 16" on-center floor, walls, and ceiling
- 2 5/16” ball
- 20AMP WIRE RAN FOR FUTURE LIFT ON OWN BREAKER (see drawing)
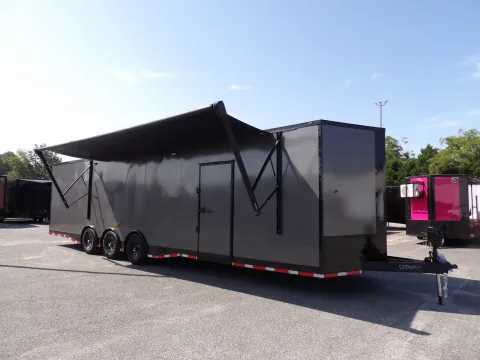
- 22’ ELECTRIC AWNING*
- 23’ OF USABLE FLOOR SPACE*
- 3/4" plywood floors
- 3/8" plywood walls
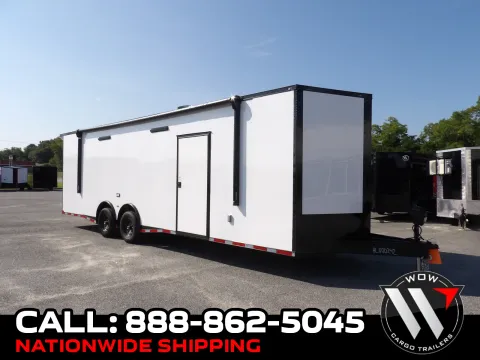
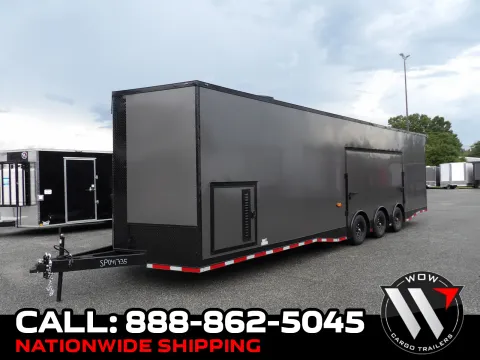
- 36” SIDE DOOR WITH BAR LOCK AND FLUSH LOCK*
- 40-GALLON FRESHWATER TANK*
- 50A ELECTRIC PACKAGE* (2) 4FT LED STRIP LIGHTS (COLOR CHANGING)
- 51-GALLON BLACK/GRAY WATER TANK*
- 60” EXTENDED TONGUE*
- 7’6” INTERIOR HEIGHT*
- 8-GALLON ELECTRIC WATER HEATER*
- BASE CABINET*
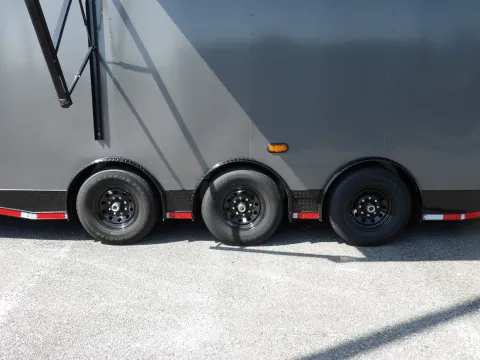
- COLOR CHARCOAL BLACKOUT*
- ELECTRIC TONGUE JACK*
- FINISHED INTERIOR: WHITE METAL WALLS AND CEILING WITH RTP FLOORING*
- FULL BATHROOM PACKAGE*
- INSULATED WALLS AND CEILING (R-2 RATING)
- LED lights: all
- REAR BOGEY WHEELS*
- REAR WING WITH LOAD LIGHTS
- SIDE PIT LIGHTS*
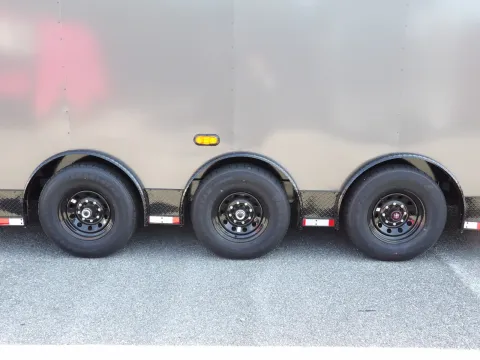
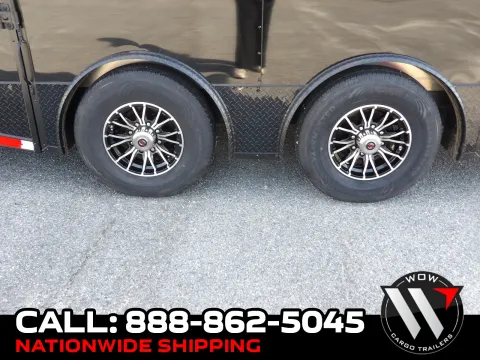
- TRIPLE 7,000LB. SPREAD TORSION AXLES*
- WIRE AND BRACE FOR A/C
- electric brakes: all axles
MSRP
$29,000
WOW Cargo Trailers
+Share
Questions?
Save

Get your trailer trade-in value
Get your trade-in valueWe think you might like these...
Information deemed reliable, but not guaranteed. Interested parties should confirm all data before relying on it to make a purchase decision. All prices and specifications are subject to change without notice. Prices may not include additional fees such as government fees and taxes, title and registration fees, finance charges, dealer document preparation fees, processing fees, and emission testing and compliance charges.